
Airport seating renovation projects need a controlled replacement plan, not a last-minute furniture order. Start by mapping the zones that can be released, the routes that must remain clear, the existing seating configuration, and the approval evidence required for each phase. Then compare airport waiting chairs or beam seating against the same model, finish, installation, protection, and handover basis.
This guide helps airport operators, architects, contractors, and FF&E buyers plan work around an operating terminal without assuming an uninterrupted work area, fixed quantity, or guaranteed delivery date. It does not replace the project’s design, accessibility, safety, security, or local authority review.
Survey the existing terminal before replacing seating
Record the zone name, drawing reference, existing seat type, approximate seat count, row length, end conditions, fixing assumptions, nearby walls and columns, queue equipment, doors, passenger routes, cleaning access, and furniture that must remain. Separate confirmed information from provisional information and identify the person responsible for approving the final layout.
Use a zone register with existing condition, proposed model, seat configuration, finish direction, drawing revision, release date, installation window, protection method, and open questions. Keep each zone traceable so contractor, operator, and supplier discuss the same area.
Divide the work into practical renovation phases
Build the phasing plan around the terminal’s actual release sequence. Mark the area for survey, temporary storage, removal, installation, inspection, cleaning, and return to service. Confirm operating and safety requirements for the destination; a supplier cannot decide them from a product photograph.
- Zone and drawing revision covered by the phase.
- Existing furniture to be removed, retained, or protected.
- Proposed airport chairs, beam seating configuration, and quantity basis.
- Access route for delivery, tools, packaging removal, and waste handling.
- Areas that must remain available to passengers, staff, or service teams.
- Finish and sample approvals, inspection, snagging, cleaning, and handover responsibility.
Avoid promising a particular work window until access, permits, security procedures, and site readiness are confirmed. Record assumptions instead of presenting guaranteed delivery or installation dates.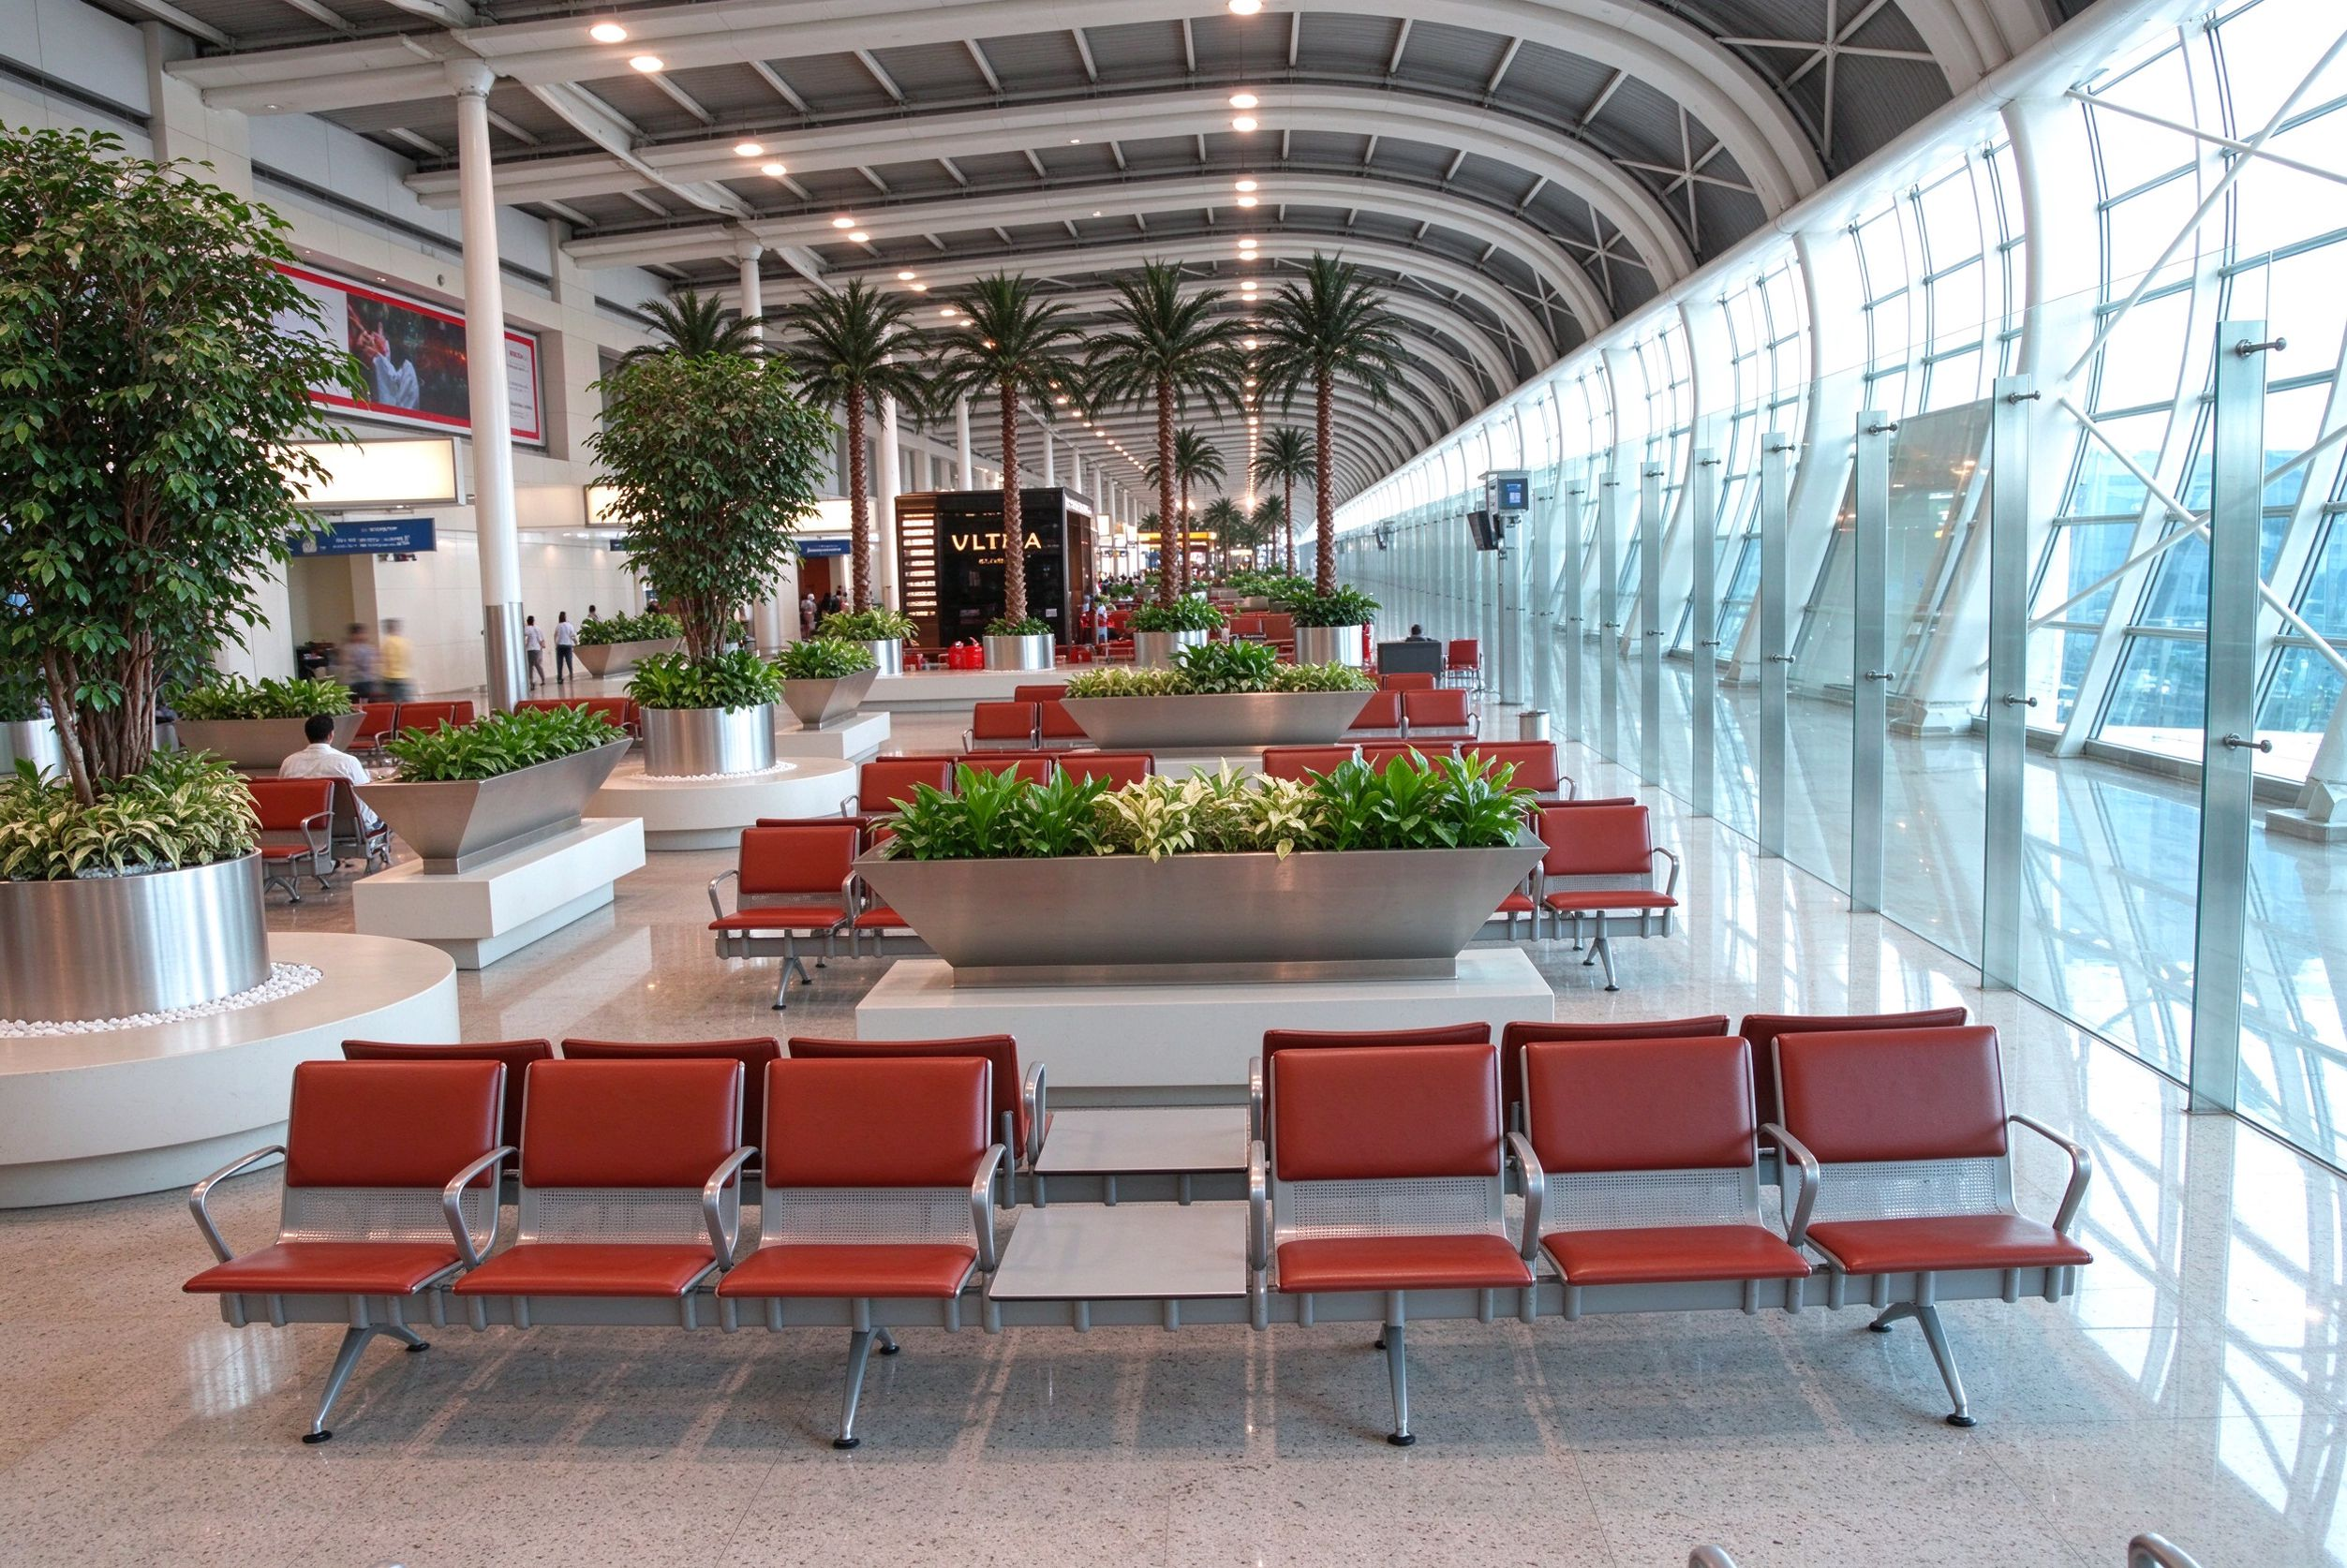
Match the replacement configuration to the approved layout
Ask for a model-specific configuration drawing and compare it with the revised plan, elevation, and route clearances. For beam seating, mark the start and end of each run, arms, support points, and transitions to walls or adjacent elements.
MINGLE airport waiting chairs states steel, aluminum alloy, and PU as main materials, lists one- to five-seat options, and identifies customizable colour and airport application. Ask us to confirm the proposed model, configuration, documents, and commercial scope for the actual renovation.
Check the replacement against existing building conditions, including floor substrates, fixing points, tolerances, nearby equipment, cleaning routes, and protection of adjacent finishes. Responsible design professionals and authorities must confirm any revised passenger-flow plan.
Coordinate samples, materials, and maintenance information
Record the selected model, seat and back surfaces, frame or beam finish, colour reference, sample status, drawing revision, and approval date. If matching existing seating, request a sample or written comparison process. Ask for care guidance applicable to the offered model and materials, replaceable-component identification, and quotation inclusions or exclusions.
Compare quotations on a like-for-like basis
Send each bidder the same marked-up plans, provisional schedule, finish direction, destination, access assumptions, and response template. Ask them to separate product, configuration, packaging, inspection, delivery, unloading, installation, protection, spare parts, documents, and exclusions.
- Model and exact seat configuration.
- Quantity by zone and phase.
- Seat, back, frame, beam, arm, and end-component basis.
- Finish references and sample requirements.
- Packaging, inspection, delivery, unloading, and installation scope.
- Removal, storage, protection, and waste assumptions.
- Spare-part references, care information, and handover documents.
- Alternatives, exclusions, open questions, and approval milestones.
A lower price is not comparable if it excludes site work, uses a different seat count, or assumes another access route. Do not fill unknown quantities, dates, prices, responsibilities, or conditions with assumptions.
Request a phased airport beam seating review
Planning an airport seating renovation project? Send us the coordinated zone register, marked-up plans, existing-condition notes, proposed configuration, finish direction, and phase assumptions. Request drawings, samples or finish references, quotation inclusions, exclusions, delivery and installation responsibilities, care information, and handover documents.