
Airport Beam Seating accessibility planning should start with the approved passenger-flow plan, not with a catalogue photograph. Buyers need to ask where mobility and companion spaces are required, how routes remain clear, how a beam-seating arrangement is coordinated, and which drawings the supplier must return. The exact arrangement depends on the terminal, destination, applicable requirements, and the project’s responsible design professionals. Use this checklist to turn those questions into a controlled airport seating brief before requesting quotations.
For airport developers, architects, contractors, operators, and FF&E teams, the practical goal is simple: make the seating schedule, circulation plan, product configuration, and approval record describe the same proposed installation. Do not treat this guide as a universal code interpretation or a guarantee that any model satisfies a site-specific requirement.
Start airport seating accessibility planning with the zone plan
Begin with the actual zone in which the chairs will be installed. Mark gates, waiting areas, transfer routes, service points, doors, columns, queue equipment, cleaning paths, and any temporary conditions known to the project team. Then identify the spaces reserved by the design team for wheelchair users, companions, people who need additional clearance, and other passenger needs. The buyer should ask the responsible professionals to confirm the dimensions, location, approach route, and relationship to nearby seating before the furniture schedule is released.
Record the seating zone, drawing number, revision, proposed seat arrangement, approximate quantity, and nearby fixed elements. A continuous beam can look efficient on a plan but still create a problem if its end condition narrows a route or blocks access to a service point. Show row starts and ends, arms, supports, gaps, and any transition to a wall or adjacent fixture. Keep provisional seat counts clearly labelled until the coordinated plan is approved.
MINGLE airport waiting chairs Is a useful starting point for reviewing product categories. Move from that collection to the exact model before using a product image or listed option in a tender schedule.
 Ask the design team the right accessibility questions
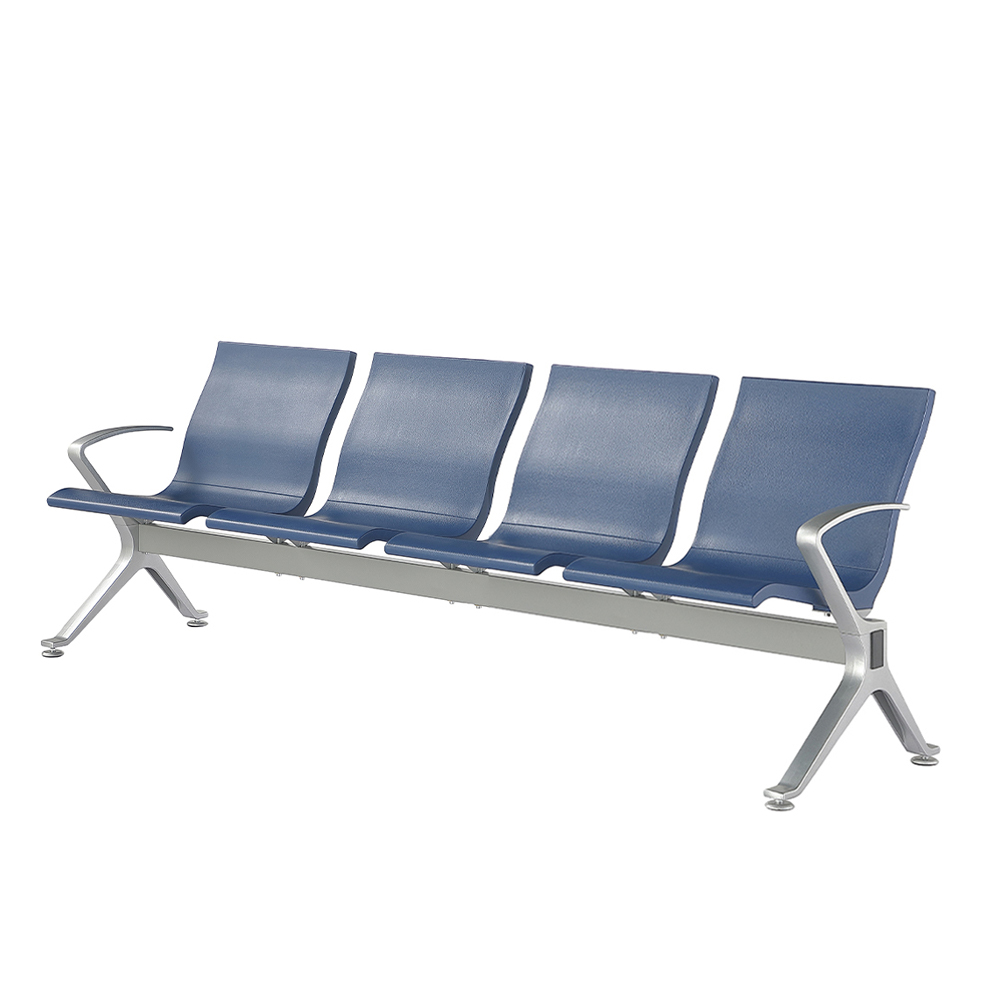 Ask the design team the right accessibility questions
Accessibility review is strongest when it is written as a question log rather than assumed from a standard chair image. Ask the design team to confirm which accessibility requirements apply in the project location and which authority or specialist is responsible for review. Ask whether the plan identifies clear approach routes, turning or passing conditions where relevant, companion positions, sightlines to information, and separation from queues or emergency paths. These are coordination questions, not claims that one chair arrangement is correct everywhere.
Also ask how the seating relates to luggage, service animals, mobility aids, and passengers who may need a seat with a particular approach condition. The answer should be reflected on the plan and in the seating schedule. If a reserved space is adjacent to a beam unit, show the interface rather than counting it as an ordinary seat. Confirm whether floor finishes, skirting, columns, handrails, queue barriers, or equipment cabinets change the usable area.
Before approval, ask who signs off the layout, who verifies site conditions, and who records changes. If the project is a renovation, compare the proposed arrangement with the existing building and identify temporary routes during installation. Keep the responsibility matrix with the drawing register so a supplier is not asked to decide a site-specific accessibility question that belongs to the project team.
Request a model-specific seating and configuration package
A buyer should ask the supplier for a drawing that matches the offered airport chairs configuration. The package should identify the model, number of seats, arms, end components, overall dimensions, support positions, fixing assumptions, and any gaps shown on the coordinated plan. Request plan, elevation, or section information when those views are needed to review clearances. A product photograph can show visual direction, but it cannot reliably confirm dimensions or concealed connections.
MINGLE waiting chairs displays steel, aluminum alloy, and PU as main materials, one- to five-seat options, customizable color, and airport application. Those details are shown for that specific product page. Before using them in a project schedule, ask MINGLE to confirm the proposed model, configuration, drawings, applicable documents, and commercial scope for the actual enquiry. Do not transfer a model-specific statement to every airport chair.
Your request-for-information checklist can include:
- Model name or code and exact seat configuration.
- Drawing revision showing arms, ends, supports, and fixing assumptions.
- Seat, back, frame, beam, and finish description where applicable.
- Interface dimensions around reserved mobility or companion spaces.
- Cleaning access, replaceable parts, and care guidance.
- Included components, exclusions, packaging, and installation assumptions.
- Documents that the project team must review before production release.
Compare supplier responses without hiding accessibility scope
Issue the same brief and response template to every bidder. Ask each airport chairs supplier to separate product scope from layout coordination, packaging, delivery, installation, protection, inspection, and handover. A lower-looking unit price may describe a different seat count or omit the work needed to coordinate the installation. List alternatives on separate lines and require a drawing for each alternative.
Use a comparison table with columns for model, configuration, quantity by zone, reserved-space interface, finish, drawing revision, sample status, installation assumptions, documentation, spare parts, exclusions, and approval owner. Mark each item as confirmed, proposed, or open. Do not fill an open line with an assumed clearance, certification, price, MOQ, lead time, or performance result. Ask the supplier to identify what it can confirm and what must be verified by the project team.
For a phased project, link every delivery batch to a zone that is ready to receive it. Confirm the temporary route, storage area, protection method, and inspection responsibility with the operator and contractor. The supplier can explain the product and return drawings; the responsible project professionals must confirm the site-specific accessibility outcome.
Verify installation and handover records
Before installation, freeze the approved model, seat arrangement, drawing revision, finish basis, quantity, and responsibility matrix. Give the installer the controlled drawing rather than an old catalogue image. At delivery, compare package labels, visible condition, quantities, seat configuration, and obvious missing components with the approved schedule. Record discrepancies before the furniture is installed according to the project’s receiving process.
During installation, check the row position, end conditions, supports, nearby routes, and reserved spaces against the coordinated plan. Record deviations, defects, protection status, corrective action, and the person responsible. Do not move a unit to solve a route conflict without updating the drawing and obtaining the project’s required approval. After installation, coordinate the design team’s inspection and return-to-service review.
At handover, retain the final drawing, approved finish reference, care instructions, installation notes, spare-part information, inspection record, and unresolved-item list. A clear file helps facilities staff understand what was installed and gives future replacement work a reliable starting point. For a product reference image, use the same category only.
Request a coordinated airport seating review
Planning airport seating accessibility for a new terminal or renovation? Send MINGLE the latest zone plan and ask for a written response for the exact airport chairs model and configuration. Include the seating schedule, reserved-space information confirmed by the design team, finish direction, destination, approval route, and handover expectations. Ask the airport chair manufacturers to identify assumptions, alternatives, exclusions, and drawing revisions so your technical and purchasing teams can compare the response fairly.
A focused enquiry does not need to promise an outcome before the project facts are known. It should give the supplier enough information to prepare a model-specific proposal while leaving code interpretation and site approval with the responsible professionals. Keep the approved drawings, written clarifications, samples, installation notes, and final handover records together. This creates a practical audit trail for procurement, installation, maintenance, and future replacement decisions.