
Airport waiting area seating for families should be planned around different passenger needs, not simply a maximum seat count. Buyers need to consider waiting periods, children and adults sitting together, luggage, sightlines, circulation, accessible positions, cleaning access, and the relationship between family seating and ordinary gate or queue areas.
This guide is for airport developers, architects, operators, contractors, and FF&E procurement teams. It does not prescribe one universal family layout or replace local accessibility, safety, security, or operational review. The final arrangement must be confirmed for the actual terminal and passenger-flow plan.
Map family waiting patterns before choosing chairs
Identify where family waiting will occur: gate seating, transfer areas, arrivals, near information points, or another waiting zone. Record expected waiting activity without inventing passenger volumes. Mark walls, columns, doors, queue equipment, service points, information displays, cleaning routes, and routes that must remain clear.
A long beam unit may offer orderly seating, but its end conditions and supports still need to fit the route. Record row starts, ends, arms, gaps, and nearby luggage conditions on the controlled drawing. MINGLE waiting chairs is a starting point for reviewing relevant chair categories.
Coordinate seats, luggage, and supervision
Ask where hand luggage can be kept without narrowing a route, blocking a reserved space, or creating a trip hazard. Confirm whether the terminal plan provides luggage areas, trolleys, storage, or staff instructions. Sightlines may matter for information screens, gate openings, queue movement, or supervision, so review seating orientation, row breaks, and nearby furniture on the plan.
Consider how different seat counts support the plan. A one- or two-seat element may suit an edge condition, while a longer beam can organise a larger area. The exact choice depends on model, space, clearances, and approved layout. Request a configuration drawing instead of estimating from a catalogue photograph.
Check the product basis at model level
Request model name or code, seat configuration, overall dimensions, arms, end components, supports, fixing assumptions, finishes, care guidance, and included or excluded items. MINGLE airport terminal chairs lists steel, aluminum alloy, and PU as main materials, one- to five-seat options, customizable colour, and airport application. Confirm the proposed configuration and documents for the actual enquiry.
- Exact model and number of seats per unit.
- Plan or configuration drawing showing arms, ends, supports, and gaps.
- Seat, back, beam, frame, and finish descriptions.
- Cleaning and maintenance guidance for the offered surfaces.
- Interface information for mobility spaces, companions, luggage, and routes.
- Packaging, inspection, delivery, installation, spare parts, and exclusions.
- Documents and approvals needed before production release.
 Design for cleaning and changing passenger conditions
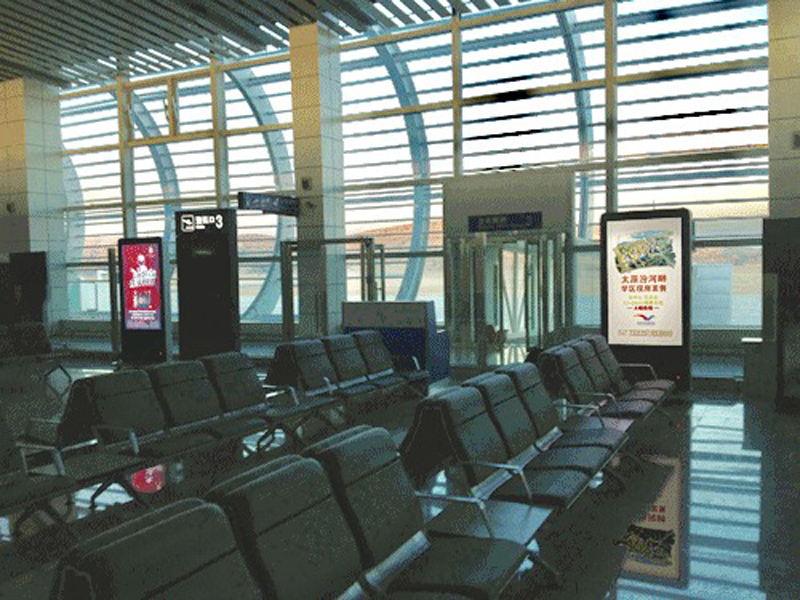 Design for cleaning and changing passenger conditions
Ask the operator to define its cleaning method, inspection frequency, access route, and reporting process. Then ask the supplier for care guidance that applies to the exact model and materials. Show where cleaning staff can reach seat surfaces, under-seat areas, supports, and adjacent floor zones. Request reference codes if components may need replacement.
Review finish samples with the wider terminal scheme. Record colour reference, finish status, drawing revision, and approval owner. If the family zone must match nearby seating, request a sample or written comparison process.
Compare family seating quotations fairly
Send every bidder the same plan, intended use description, seating schedule, finish direction, destination, and response template. Ask suppliers to separate furniture from packaging, inspection, shipping, unloading, installation, protection, spare parts, documentation, and exclusions.
Build a comparison table with model, configuration, quantity by zone, family-zone interface, accessible-space interface, finish, sample status, drawing revision, care guidance, delivery scope, installation assumptions, documents, alternatives, and exclusions. Mark each item confirmed, proposed, or open. Do not fill unknown passenger numbers, prices, MOQ, lead times, certification outcomes, or performance with assumptions.
Inspect and hand over the family waiting zone
At delivery, compare labels, visible condition, quantities, seat configuration, and missing components with the approved schedule. During installation, check row position, end conditions, supports, accessible interfaces, nearby routes, and luggage-related clearances against the coordinated drawing. Record defects, deviations, protection status, corrective action, and responsible party.
At handover, retain the final drawing, approved finish reference, care instructions, installation notes, spare-part information, inspection record, and unresolved-item list. Before returning the zone to service, confirm seating position matches the approved plan, routes are clear, accessible interfaces remain usable, and the operator has received care and inspection information.
Request a family waiting area seating review
Planning airport waiting area seating for families? Send us the coordinated zone plan and request a written response for the intended airport chair model and configuration. Include passenger use, seating schedule, accessible-space information, luggage and circulation notes, finish direction, destination, and approval route.
💻https://gdmingle.com/airport-waiting-chairs/
📧 Email: sales02@gdmingle.com
📞 WhatsApp: +86 133 9224 9161