
Airport lounge seating vs gate seating is not simply a choice between two chair styles. It is a procurement decision about how passengers use a zone, how staff maintain it, and how the furniture fits the approved terminal plan. Lounge areas often support longer, more flexible stays, while gate seating must work with boarding queues, announcements, luggage movement, and changing passenger flow. Buyers should compare the layout, seat configuration, comfort expectations, cleaning access, documentation, and installation boundary before selecting a product. This guide gives project teams a practical way to separate the two requirements without assuming that one chair is suitable for every airport zone.
Start with the purpose of each seating zone
The first question is what passengers need to do in the space. A lounge zone may be arranged for longer waiting, conversation, quiet work, or a more separated experience. A gate zone is usually coordinated with boarding information, queue interfaces, circulation, nearby doors, and the need to leave a row efficiently. These are planning differences, not universal product specifications. Confirm them against the latest architectural, interior, operational, and accessibility drawings.
Create a short zone brief for every seating area. Record the location, intended use, approximate arrangement, nearby equipment, passenger route, cleaning route, and drawing revision. Note whether the space is a lounge, gate, transfer point, arrival hall, or another waiting area. This prevents a quotation from using one broad phrase such as “airport chairs” when the project actually contains several different operating conditions.
For a product-family reference, review the MINGLE airport lounge seating, then confirm the selected model and configuration on its own product page. The category or article page can help frame the discussion, but it should not replace a model-specific review.
Compare comfort and configuration requirements
Lounge seating decisions normally begin with the desired passenger posture, personal space, grouping, and visual character. Gate seating decisions begin with seat count, row length, access points, end conditions, clear routes, and the relationship to boarding operations. In both cases, write the requirement in measurable project language: number of seats per unit, arms, end pieces, supports, overall dimensions, finish direction, and any approved options.
MINGLE airport chair lists steel, aluminum alloy, and PU as main materials, colour options, one- to five-seat configurations, die-cast aluminum armrests, and PU cushion options. The page also identifies airport use among its applications. These details belong to that specific product page. Ask us to confirm the exact configuration, finish, applicable documents, and current availability for the live project rather than transferring every listed option into a purchase order automatically.
For lounge areas, ask whether the proposed arrangement supports the intended grouping and whether side clearance remains practical. For gate areas, check row starts and ends, accessible positions, nearby queues, and the route from seat to boarding point. If the same product family is considered for both zones, keep the zone schedules separate so each configuration is reviewed against its own use.
 Check the layout before approving the chair
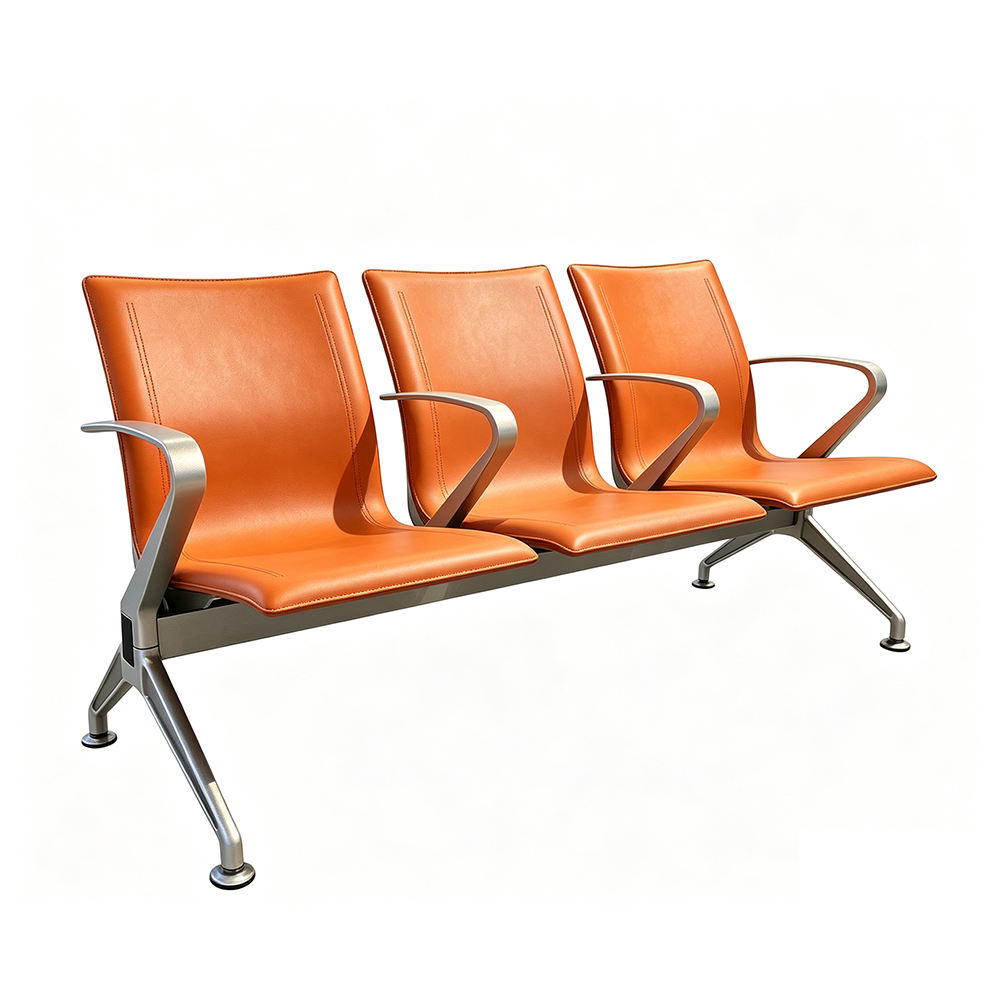 Check the layout before approving the chair
A visually suitable chair can still be wrong for a terminal plan. Mark doors, columns, service points, queue lines, information screens, cleaning access, and equipment clearances before finalizing the seating schedule. Test how a passenger with a carry-on bag sits, turns, stands, and leaves. Also check how a cleaner or maintenance worker reaches the floor, underside, adjacent wall, and nearby equipment.
Lounge layouts may use smaller clusters or separated settings, but the project team still needs to preserve clear movement routes. Gate layouts may use longer rows, yet a continuous beam should not close an access route or conflict with a temporary queue. Record any provisional dimension and identify who must approve it. Do not convert a drawing assumption into a confirmed product dimension without supplier and project-team review.
Use a zone-by-zone comparison table in the procurement file:
- Intended activity: longer stay, short wait, boarding, transfer, or another use.
- Arrangement: individual chairs, grouped units, beam seating, or a project-specific mix.
- Interfaces: queues, doors, screens, columns, accessible positions, and service equipment.
- Approval basis: latest plan, model reference, drawing revision, finish sample, and open questions.
Ask different cleaning and maintenance questions
The right question is not whether a chair is “easy to maintain” in general. Ask which care instructions apply to the exact model, surface, finish, and configuration. Record permitted cleaning methods, products to avoid, spill response, visible-damage reporting, and the process for identifying replaceable components. If the terminal already has a cleaning procedure, compare it with the supplier’s written guidance before handover.
Lounge areas may need a maintenance plan that accounts for more varied contact points and grouped furniture. Gate areas may require inspection around rows, supports, end conditions, and heavy movement routes. Neither assumption should be treated as a universal service interval. The operator should set inspection frequency according to the actual terminal environment, access, and internal procedures.
Link every maintenance record to the installed model, seat count, location, finish, and drawing revision. If a part reference or cleaning method is not confirmed, mark it as an open item. Do not fill the gap with a guessed lifespan, chemical compatibility, replacement price, MOQ, or lead time.
Compare supplier documents and installation scope
A fair comparison requires more than a total quotation. Ask each supplier to show the exact model, seat configuration, materials, finish, drawing basis, sample requirements, packaging, delivery assumptions, installation boundary, exclusions, and handover documents. Keep lounge and gate schedules on separate lines even when the same supplier is being considered for both.
Before production release, check that the approved drawing shows the correct seat count, arms, ends, supports, overall dimensions, and finish reference. Confirm who receives the goods, who checks package condition, who protects completed areas, who installs the units, and who closes defects. Delivery and installation timing must remain project-specific because site readiness, access, quantity, security procedures, and approvals can change the actual sequence.
At handover, reconcile the delivered configuration with the approved schedule. Record visible damage, missing components, deviations, unresolved documents, responsible owners, and close-out dates. Retain the final drawing, finish record, care instructions, installation notes, and inspection record in one indexed file.
Request a zone-specific airport seating review
Planning airport lounge seating or gate seating? Prepare one enquiry package that separates the zones instead of sending only a total seat quantity. Include the latest plan, intended activity, seat arrangement, movement constraints, accessible interfaces, finish direction, sample needs, maintenance-document requirements, delivery assumptions, and installation boundary. Then ask MINGLE for a model-specific response that identifies which details are confirmed and which still require project approval.
A clear zone schedule helps procurement, design, operations, facilities, and installation teams make the same comparison. It also reduces the risk of ordering a configuration that looks suitable in a catalog but does not fit the approved passenger route.
Before sending the enquiry, add the decision owner for design, procurement, operations, and facilities. List the latest drawing revision, the preferred model or product family, the number of provisional seats by zone, the finish or colour direction, and any sample or mock-up requirement. Separate confirmed requirements from questions that need MINGLE’s technical response. If lounge and gate areas may use different configurations, ask for separate lines in the quotation so the project team can compare like with like.
Keep the response with the controlled project record. When the layout changes, update the zone schedule and ask the supplier to identify the effect on seat count, end conditions, access, documents, and installation assumptions. This simple review step gives the buyer a traceable basis for approval without promising an unverified price, delivery date, certification, performance result, or airport project outcome.